
Future campus plan
Our long-term plan for the future of our estate will create a greener, better connected campus for Sheffield.

Our aim is to create a campus that is greener, safer, more accessible and easier to navigate - a place that supports excellent education and research, strengthens our connection with the city, and gives students, staff and visitors a stronger sense of belonging.
For students, this means better places to learn, study, meet, access support and spend time between teaching sessions. For staff, it means spaces that better support teaching, research, collaboration and day-to-day working. For everyone, it means a more welcoming campus with clearer routes, stronger social spaces, improved public realm and a greater sense of place.
Our plan is about making better use of the space we already have, investing in the facilities that matter most, and reducing the cost, carbon and complexity of running one of the largest university estates in the UK.
It guides how we improve, adapt and invest in our buildings and public spaces over time. Some changes are already shaping decisions now, while others are longer-term ambitions that will be developed carefully, with engagement and consultation at the right stages.
Why we need a strategic plan for the future of campus
Our campus has grown over many decades. This has given the University a rich mix of historic buildings, modern facilities and distinctive outdoor spaces, but it has also created challenges.
Today, our estate includes more than 430 buildings and over half a million square metres of space, supporting almost 30,000 students and over 8,000 staff. It spans heritage buildings, major modern facilities, residences, research sites and spaces in and around the Royal Hallamshire Hospital, as well as extensive student residences at Endcliffe and Ranmoor. Outside the city centre, we own and operate buildings at the Advanced Manufacturing Park and Runway Park.
Some parts of the estate are spread out, difficult to maintain, expensive to run, or are no longer well suited to how teaching, research and work happen today. Hybrid working, changing student expectations, new approaches to teaching and research, and the need to reduce our environmental impact all mean we need to think carefully about the size, quality and use of our campus.
This is not about reducing ambition. It is about focusing investment where it will have the greatest impact, creating a campus that is easier to use, more sustainable and better able to support the University’s future.
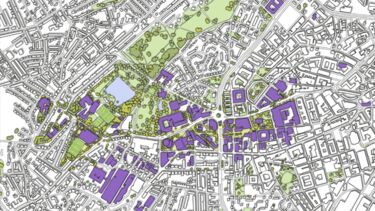
How campus will change over time
The future campus plan sets a long-term direction for how our campus should develop; it is not a 'masterplan' with a fixed end point. It is guided by core principles that will shape future decisions about our buildings, spaces and public realm.
We want our campus to be:
- Authentically Sheffield - A campus that celebrates our heritage, our city and our distinctive character. We will protect and make better use of our most recognisable buildings, while improving the spaces around them so they feel more welcoming, active and connected.
- Greener and more restorative - A campus with more high-quality green spaces, planting, biodiversity and outdoor places to sit, study, work and meet. Better links to spaces such as Weston Park and Crookes Valley Park will help make campus feel more open, healthy and connected to Sheffield’s landscape.
- More compact and easier to use - A campus where students and staff can move around more easily, with clearer routes, better signage, safer movement around campus for walking, wheeling and cycling, and fewer disconnected areas.
- Welcoming and inclusive - A campus that supports a sense of belonging, with accessible buildings, inclusive design, strong social spaces, and places that support wellbeing, collaboration and community.
- Fit for world-class teaching and research - A campus with the right facilities for modern education and research, including high-quality teaching spaces, specialist labs, shared research facilities and reliable digital infrastructure.
These principles will be put into action through broad phases of work. This will not all happen at once, and the order or timing of projects may shift as priorities, opportunities and funding change. Individual projects will continue to go through the appropriate planning, funding, governance and consultation processes before they move forward.
- Phase 1: Reshaping the estate
The first stage is about making better use of the estate we already have.
This includes removing poor-quality, high-cost or underused buildings from the estate where they no longer support our future needs. By reducing the number of buildings we need to run and maintain, we can focus resources on improving the quality of the spaces that remain. As of summer 2026, we have already sold New Spring House, Cathedral Court, Broad Lane Court, and exited a number of leases.
This will help create a more efficient, more sustainable and better-connected campus.
- Phase 2: Improving high-impact student and staff facilities
The next phase focuses on projects that have a direct impact on student experience, staff experience, teaching, wellbeing and sustainability.
This includes work such as Central Teaching Laboratories, improved sports facilities, estate decarbonisation, and improvements to key student-facing spaces.
These projects are about improving the places where students learn, socialise and access support, and where staff teach, research and work.
- Phase 3: Consolidating campus
Over the longer term, the ambition is to consolidate the campus more strongly around its central core.
This includes a long-term aim to significantly reduce our footprint in NHS buildings around the Royal Hallamshire Hospital, while retaining facilities where there is a clear clinical, teaching or research need. Reducing our reliance on leased hospital space would help improve accessibility, quality, cost and energy performance.
There is also a long-term ambition to move away from North Campus. This reflects the condition, cost and connectivity challenges of some buildings in that area.
These are long-term ambitions, not immediate changes. Any moves would be planned carefully and developed with the people affected.
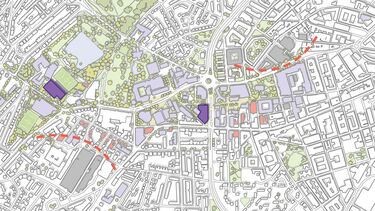
Putting the plan into action
Our principles are already informing practical changes across campus. We have moved a significant number of colleagues into better-used space, helping release buildings that are no longer needed. We are improving how we understand space use, introducing more consistent IT equipment in teaching and meeting spaces, and developing better approaches to reusing and repairing furniture.
We are also progressing a number of priority projects that put the framework into action and support the future direction of our campus:
- 1. Central Teaching Laboratories
The Central Teaching Laboratories project is a priority for the University.
Many of our existing science and medical teaching labs were designed for a different era of teaching and are difficult to adapt to modern standards. A central facility would bring scattered teaching labs together, improving the quality and consistency of teaching spaces, making it easier to share equipment, and supporting a better experience for students and staff.
Modern, energy-efficient laboratories will also help reduce running costs and carbon emissions compared with older, less efficient buildings.
- 2. Improving sport and wellbeing facilities
We are developing plans for improved sports facilities. The ambition is to provide modern, inclusive and flexible facilities that support student and staff wellbeing, club sport, social sport and community use.
This work is part of a wider ambition to make health, wellbeing and activity more visible and accessible across campus.
- 3. Estate decarbonisation
The future campus plan is closely aligned with our Environmental Sustainability Strategy and our estate decarbonisation work.
Using space better is one of the most important ways we can reduce our environmental impact. A smaller, better-used estate will help reduce energy use, running costs and emissions, while allowing us to focus investment on the buildings and infrastructure we need for the future.
Future campus planning will also support the move away from fossil fuels for heating, helping us deliver the University’s long-term carbon targets.
- 4. Shared research facilities
The plan also supports better use of research space and equipment. By sharing specialist equipment and facilities more effectively across disciplines, we can reduce duplication, make better use of resources, improve access to high-quality facilities, and support more sustainable research.
A number of project groups are helping to turn the plan into practical action. These groups are looking in more detail at key areas of the estate, testing options and developing proposals that support the long-term direction of the campus.
- Teaching and learning working group - This group is considering how we create a more consistent teaching estate, with spaces that better support modern teaching and learning and can adapt around the student day.
- Cross-faculty research core facilities working group - This group is developing a more coordinated approach to research infrastructure, supporting access to high-quality facilities and cutting-edge technology across disciplines.
- Sustainable engineering estate task and finish group - This group is looking across the Engineering estate to support a more consolidated, fit-for-purpose estate, with a focus on bringing teams together and supporting the long-term ambition to release North Campus.
- Release of Trust space task and finish group - This group is looking at opportunities to release space within Hospital Trust buildings where it is not well suited to University activity, and to consolidate activity within the existing University estate where feasible.
Sustainability built in
Sustainability is not separate from the future campus plan. It is one of the reasons the plan is needed.
Our buildings and infrastructure have a major impact on the University’s energy use, water use, materials, waste and carbon emissions. Using less space, and using it better, will help reduce our environmental impact while supporting financial resilience and improving the experience of campus.
The future campus plan will support:
- better use of existing buildings, including prioritising retrofit where possible
- more efficient heating and energy infrastructure, meaning lower energy use and carbon emissions
- more biodiverse planting and green spaces which support climate resilience and sustainable drainage
- more sustainable travel and active movement
- more flexible, shared and multi-functional spaces
Read more about our sustainability strategy
Communication, engagement and consultation
Our future campus plan is a long-term and continuous approach to shaping our estate. We will continue to share updates as the plan develops and as individual projects move forward.
Some projects will require formal consultation, planning approval or more detailed engagement with the people and communities affected. This will happen at the appropriate stage for each project, once there is enough detail to share and meaningful feedback can be gathered.
We will use a range of communication and engagement channels, including web updates, staff and student communications, drop-in sessions, project briefings and consultation events where appropriate.
The plan sets the overall direction for our campus, but individual projects will continue to be developed carefully, with engagement, consultation and governance built into the process.
For questions about the Future Campus Framework, contact: campusdevelopment@sheffield.ac.uk
Frequently asked questions
- Why is the University changing its estate?
Our estate is large, complex and expensive to run. Many buildings are ageing, and some no longer provide the quality of space needed for modern teaching, research or work. The future campus plan will help us focus investment on the spaces that matter most, improve quality and reduce cost, carbon and maintenance pressures.
- How has the future campus plan been developed?
The future campus plan has been informed by detailed analysis and engagement across the University.
This has included reviewing space use, building condition, accessibility, teaching and research needs, sustainability requirements, and long-term estate costs. It has also been shaped by staff and student feedback, including surveys, workshops, local conversations and campus walkarounds.
People told us they value the University’s mix of historic and modern buildings, green spaces, connection to the city and distinctive Sheffield character. They also told us that some buildings feel tired, the campus can be difficult to navigate, some areas feel disconnected, and many spaces need better maintenance, accessibility, technology and environmental performance.
The Framework responds to that feedback by focusing on quality, connection, sustainability and a stronger sense of place.
- Is this just about reducing costs?
No. Financial sustainability is important, but this is also about improving the student and staff experience, supporting world-class teaching and research, reducing carbon emissions, improving accessibility, and creating a greener, more connected campus.
- Does a smaller estate mean a smaller University?
No. A smaller estate means using space more effectively. The aim is to create a campus that is the right size for the University’s needs, with better-quality spaces that work harder for students, staff, teaching, research and collaboration.
- Will green space be lost?
The aim is to improve the quality, accessibility and biodiversity of green space across campus. The plan will look for opportunities to add planting, improve public realm, strengthen links to nearby parks, and create healthier outdoor spaces.
- What will happen to North Campus?
The long-term ambition is to move away from North Campus because of building condition, cost and connectivity challenges. This is not an immediate change. Any future moves would be planned carefully and developed with the people affected.
- What will happen to University space in NHS buildings?
The University will continue to need some facilities in and around NHS buildings where there is a clear clinical, teaching or research need. However, the long-term ambition is to reduce our overall footprint in leased hospital space, improving quality, accessibility, cost and energy performance.
- How does this connect to Sheffield and the wider city?
The University is a major part of Sheffield. Our campus sits within the city, not apart from it.
The Future Campus Framework will support stronger connections between the University, the city centre, the Innovation Spine, local communities, public transport and nearby green spaces.
A better-connected campus will support students and staff, while also contributing to a more active, sustainable and welcoming city.
- When will all this happen?
The future campus plan is a long-term, phased programme. Some work is already happening, some projects are being developed now, and other changes are longer-term ambitions. Each project will go through the appropriate planning, funding, approval, governance and consultation process before it happens.
- How does this link to the Environmental Sustainability Strategy?
The future campus plan and Environmental Sustainability Strategy have been developed together. Using space better will reduce energy use, carbon emissions, running costs and material impacts, while also supporting biodiversity, active travel, wellbeing and climate resilience.
- Is the University still investing in campus?
Yes, but in a targeted and strategic way. The plan is about investing where there is a clear need and where it will have the greatest long-term benefit for students, staff, research, teaching and sustainability.